BEDS1
BATHS1 full
SQUARE FEET906
MLS#MDMC2245658
STATUSACTIVE
PROPERTY TYPEResidential - Condominium
SUBDIVISIONGROSVENOR PARK
SCHOOLMONTGOMERY COUNTY PUBLIC SCHOOLS
Property Description
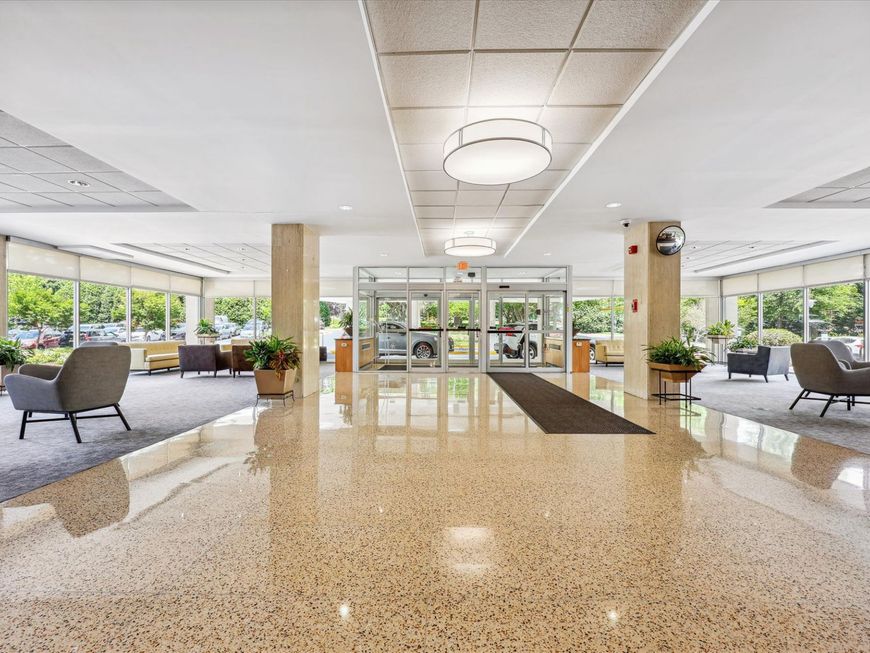
Welcome to the condo lifestyle! One bedroom, one bath condo offering over 900 square feet and the convenience of indoor parking. The spacious layout includes a combined living/dining area with peaceful treetop views. The RENOVATED KITCHEN features a gas oven, large sink, and durable flooring, while the RENOVATED BATHROOM offers modern floor-to-ceiling subway tile. The first-floor location provides convenient access to the laundry room, fitness center, and multiple secure entrances, including a private entry near Tuckerman Lane. It’s a care-free experience paying all bills at one time INCLUDING CABLE, INTERNET, ELECTRICITY, GAS, TRASH AND WATER. Full-service community amenities also include a 24/7 concierge, pool, tennis courts, game room, rooftop party room, and outdoor terrace. This well managed community maintains STRONG RESERVES while keeping owner costs AFFORDABLE and BOASTING THE LOWEST CONDO FEE in the park! On-site Grosvenor Market and Red Line Metro at your doorstep offer unmatched convenience to DC, Bethesda, NIH, and more, with easy access to I-495, I-270, Strathmore, Rock Creek Park, and the Bethesda Trolley Trail.
Property Features
Property Type: Residential - Condominium
Cooling: Central A/C
Fuel Type: Natural Gas
Garage: 1
Heating: Forced Air
Home Style: Unit/Flat
Stories: 1.0
Taxes: $2,298
Year Built: 1965
Feature Descriptions
Additional Structures: Above Grade, Below Grade
Appliances: Dishwasher, Disposal, Oven/Range - Gas, Refrigerator, Stove
Building Name: GROSVENOR PARK II
Community Amenities: Common Grounds, Convenience Store, Elevator, Exercise Room, Jog/Walk Path, Party Room, Pool - Outdoor, Security, Tennis Courts, Tot Lots/Playground
Condo/Coop Fee: $890.29/Monthly
Exterior: Brick
Interior: Floor Plan - Traditional, Wood Floors, Combination Dining/Living
Number of Rooms: 5
Parking Features: Assigned, Lighted Parking, Paved Parking, Secure Parking
Parking Notes: 2 Total Parking Spaces
Sewer: Public Sewer
SQFT Above Finished: 906
SQFT Total Finished: 906
Structure Type: Unit/Flat/Apartment
Total Garage/Parking Spaces: 2
Units: 1
Utilities: Cable TV Available, Electric Available, Natural Gas Available, Sewer Available, Water Available
Water: Public
Windows: Double Pane, Insulated
Local Schools
School District: MONTGOMERY COUNTY PUBLIC SCHOOLS
Listed By / Shown By
Listed By
Agency Name: Long & Foster Real Estate, Inc.
Agency Phone: 2404971700
Shown By
Agent Name: The Chrissie Barrick Team
Agent Phone: (717) 451-3850
Agency Title: Berkshire Hathaway HomeServices Homesale Realty

 First American
Estimate Your Payment
Estimated Payment
$ 770.46 per month $511.88 Principal & Interest $191.50 Property Tax $67.08 Homeowner's Insurance



 Corporate Office - 215 S Centerville Rd. Lancaster, PA 17603
10500 Rockville Pike , Unit 122 | MLS# MDMC2245658
This condo located at 10500 Rockville Pike , Unit 122, North Bethesda, MD 20852 is currently listed for sale with an asking price of $230,000. This property was built in 1965 and has 1 bedrooms and 1 full baths with 906 sq. ft. Rockville Pike , Unit 122 is located in the GROSVENOR PARK subdivision within the MONTGOMERY COUNTY PUBLIC SCHOOLS school district. Search GROSVENOR PARK real estate on www.thechrissiebarrickteam.com today.